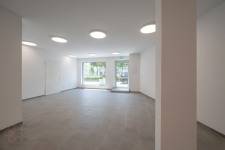
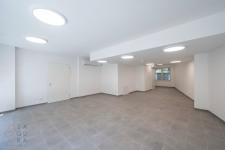
Objektbeschreibung: Premium-Neubau in Wien-Hernals – Bezugsfertige Mietwohnung mit Balkon & Einbauküche
In gefragter Lage auf der Hernalser Hauptstraße entsteht ein hochwertiges Neubauprojekt mit insgesamt 20 exklusiven Mietwohnungen. Das Projekt überzeugt durch moderne Architektur, energieeffiziente Bauweise und durchdachte Grundrisse – ideal für Mieter, die urbanen Wohnkomfort mit hoher Lebensqualität verbinden möchten.
Die Wohnungen bieten zeitgemäße Ausstattung, eine hervorragende Infrastruktur und sind bezugsfertig.
________________________________________
Projektüberblick
• 20 Mietwohnungen
• Wohnflächen zwischen ca. 35 m² und ca. 82 m²
• Teilweise mit Balkon oder Terrasse
• Moderne Einbauküche in jeder Einheit inkludiert
• Behindertengerechter Lift
• Zentralheizung mit ökologischer Luftwärmepumpe
• Kinderwagen- und Fahrradabstellraum im Erdgeschoss
• Einlagerungsräume im Kellergeschoss
• 4 PKW-Stellplätze im Innenhof zur Anmietung verfügbar
• Befristeter Hauptmietvertrag auf 5 Jahre
• Keine Provision
Geschäfte des täglichen Bedarfs, Schulen, Kindergärten, öffentliche Verkehrsmittel sowie zahlreiche Freizeitmöglichkeiten befinden sich in unmittelbarer Umgebung und sind bequem zu Fuß erreichbar.
________________________________________
Top 19 – Exklusive 3-Zimmer-Dachgeschosswohnung mit Balkon
Diese hochwertig ausgestattete 3-Zimmer-Wohnung befindet sich im 1. Dachgeschoss und überzeugt mit einem großzügigen Grundriss, moderner Ausstattung sowie einem sonnigen Balkon mit 13,40 m².
Eckdaten
• Wohnfläche: ca. 74,84 m²
• Balkon: ca. 13,40 m²
• Zimmer: 3
• Geschoss: 1. Dachgeschoss
• Zustand: Erstbezug
• Personenaufzug: vorhanden
Raumaufteilung
• Vorraum: ca. 3,15 m²
• Wohnküche: ca. 25,00 m²
• Zimmer: ca. 15,31 m²
• Zimmer: ca. 14,55 m²
• Badezimmer: ca. 5,06 m²
• Separates WC: ca. 1,75 m²
• Abstellraum: ca. 2,74 m²
• Abstellraum: ca. 4,60 m²
• Schrankraum: ca. 2,67 m²
• Balkon: ca. 13,40 m²
Diese Wohnung eignet sich ideal für Paare, kleine Familien oder Personen mit Homeoffice-Bedarf, die modernen Wohnkomfort mit einer attraktiven Freifläche verbinden möchten.
________________________________________
Mietkonditionen
• Hauptmietvertrag: befristet auf 5 Jahre
• Keine Provision
________________________________________
Laufende Akontobeträge pro m² (brutto)
• Heizung: € 1,20 / m²
• Warmwasser: € 0,25 / m²
• Kaltwasser: € 0,30 / m²
• Wärme- und Kältekosten werden direkt über TECHEM verrechnet.
________________________________________
Hochwertige Ausstattung
• Moderne Einbauküche inklusive Elektrogeräte
• Hochwertige Eichenparkettböden
• Fußbodenheizung
• Klimatisierung im Dachgeschoss mittels Betonkern-/Bauteilaktivierung
• Kunststoff-/Aluminium-Isolierglasfenster
• Außenliegende Raffstores als Sonnenschutz
• Modern verfliestes Badezimmer
• Separates WC
• Lift
• Kellerabteil
• Kinderwagen- und Fahrradraum
________________________________________
Energiekennzahlen
• HWB: 20,5 kWh/m²a
• fGEE: 0,73 (Energieeffizienzklasse A)
________________________________________
Diese exklusive Dachgeschosswohnung vereint moderne Architektur, hochwertige Ausstattung und eine ausgezeichnete Energieeffizienz mit einer hervorragenden Lage in Wien-Hernals. Der großzügige Wohnbereich, die durchdachte Raumaufteilung sowie der sonnige Balkon schaffen ein Wohnambiente, das höchsten Ansprüchen gerecht wird. Ob als Zuhause für Paare, kleine Familien oder anspruchsvolle Singles – hier genießen Sie nachhaltigen Wohnkomfort in einem hochwertigen Erstbezug.
Energieausweis:
| Zustand |
Erstbezug |
| HWB |
20,05 kWh/(m²a) |
| Klasse HWB |
A |
| fGEE |
0,73 |
Sonstiges: Kontaktieren Sie uns für einen Besichtigungstermin
Für die Vereinbarung eines Besichtigungstermins freuen wir uns auf Ihre schriftliche Anfrage! Senden Sie uns gerne direkt Ihre Terminwünsche, damit wir die Besichtigung optimal nach Ihren Vorstellungen gestalten können.
Exklusive Immobilien, die Sie nicht auf gängigen Plattformen finden
Entdecken Sie besondere Immobilienobjekte, die wir Ihnen diskret und exklusiv auf unserer Website präsentieren. Besuchen Sie uns auf www.saqura.at für außergewöhnliche Angebote.
Wichtige Hinweise zur Zusammenarbeit
Wir möchten Sie darauf hinweisen, dass zwischen uns und dem Eigentümer/der Eigentümerin ein wirtschaftliches Naheverhältnis besteht. Dies beeinträchtigt jedoch keinesfalls unsere gesetzlichen Pflichten als Doppelmakler. Änderungen und Irrtümer vorbehalten.
Ihre Ansprechpartnerin:
Frau Olivera Jovicic
Mobil: +43 664 45 45 920
E-Mail: office@saqura.at
Haftungsausschluss:
Sämtliche Angaben zur Liegenschaft stammen vom Eigentümer. Die SAQURA Immobilien GmbH übernimmt daher keine Haftung für die Richtigkeit, Vollständigkeit oder Aktualität der zur Verfügung gestellten Informationen.
Information zum Fernabsatz- und Auswärtsgeschäfte-Gesetz:
Seit Inkrafttreten der neuen EU-Richtlinien am 13. Juni 2014 sind wir verpflichtet, Ihnen die Objektunterlagen erst nach Ihrer Bestätigung zuzuleiten, dass Sie unsere Dienstleistungen in Anspruch nehmen möchten und über Ihr Rücktrittsrecht informiert wurden.
Provision und Gebühren:
Bitte beachten Sie, dass im Falle eines erfolgreichen Vertragsabschlusses eine Vermittlungsprovision gemäß den Bestimmungen der Immobilienmaklerverordnung BGBI. 262 und 297/1996 anfällt. Diese beträgt 3 % des Kaufpreises zuzüglich 20 % MwSt. oder, bei Mietverträgen, 2 Bruttomonatsmieten zuzüglich 20 % MwSt. Die Provisionspflicht gilt auch, falls die Ihnen überlassenen Informationen an Dritte weitergegeben werden.
Datenschutzhinweis:
Wir legen höchsten Wert auf den Schutz Ihrer persönlichen Daten. Ihre Daten werden gemäß den geltenden datenschutzrechtlichen Bestimmungen verarbeitet. Weitere Informationen dazu finden Sie unter folgendem Link: Datenschutzinformation.
Unsere Allgemeinen Geschäftsbedingungen finden Sie auf unserer Website https://www.saqura.at/datenschutz.xhtml einsehbar und werden im Falle eines Vertragsabschlusses Bestandteil der Vereinbarung.
Wichtiger Hinweis: Die entsprechend gekennzeichneten Abbildungen wurden teils oder ganz mithilfe künstlicher Intelligenz digital bearbeitet bzw. visualisiert. Die dargestellte Möblierung und Ausstattung dienen ausschließlich als unverbindlicher Einrichtungsvorschlag und sind nicht Bestandteil des Angebots. Der tatsächliche Zustand der Immobilie kann von der Visualisierung abweichen. Maßgeblich sind der Zustand bei der Besichtigung sowie die vertraglich vereinbarten Eigenschaften.
Transparenzhinweis: Dieser Text wurde unter Einsatz künstlicher Intelligenz erstellt bzw. sprachlich bearbeitet und anschließend von SAQURA Immobilien GmbH redaktionell geprüft. Die inhaltliche Verantwortung liegt bei SAQURA Immobilien GmbH. Irrtümer, Änderungen und Zwischenverwertung bleiben vorbehalten.
Wir freuen uns darauf, Ihnen diese besondere Immobilie persönlich vorzustellen.